Measurement feels objective because it produces a number. But every industrial measurement is already an interpretation of physical reality.
A measured value is not reality itself
In manufacturing, a value that has been measured, recorded and compared with a tolerance is often treated as unquestionable. The tool is calibrated, the procedure was followed and the result is inside specification. Therefore, the process appears to be under control.
This assumption is incomplete. Every measurement is a compromise between a complex physical object and the simplified model used to describe it. The result depends on where the measurement is taken, the orientation of the tool, the applied force, the moment in the cycle and the original decision about what should be measured.
Two trained operators can measure the same part with the same instrument and obtain slightly different results — both technically correct. A caliper rotates by a small angle. Contact occurs at a different point. The measurement sequence changes. No instruction is violated, yet the resulting picture changes.
Small variations accumulate into drift
Acceptable variation does not necessarily disappear when many measurements are combined. It can accumulate as noise and hide a slow quality drift. The organisation becomes more confident because it has more numbers, while its view of the real process becomes less coherent.
This produces a familiar contradiction: tolerances are met, procedures are followed and individual records look acceptable — but customers complain, functional failures emerge or downstream operations become unstable.
The usual reaction is to add more inspection. But without knowing which measurements influence functional quality, additional data collection becomes a ritual rather than a decision tool.
Choose instrumentation from the decision backwards
A useful retrofit does not begin with a catalogue of sensors. It begins with the operational decision that must become earlier or more reliable.
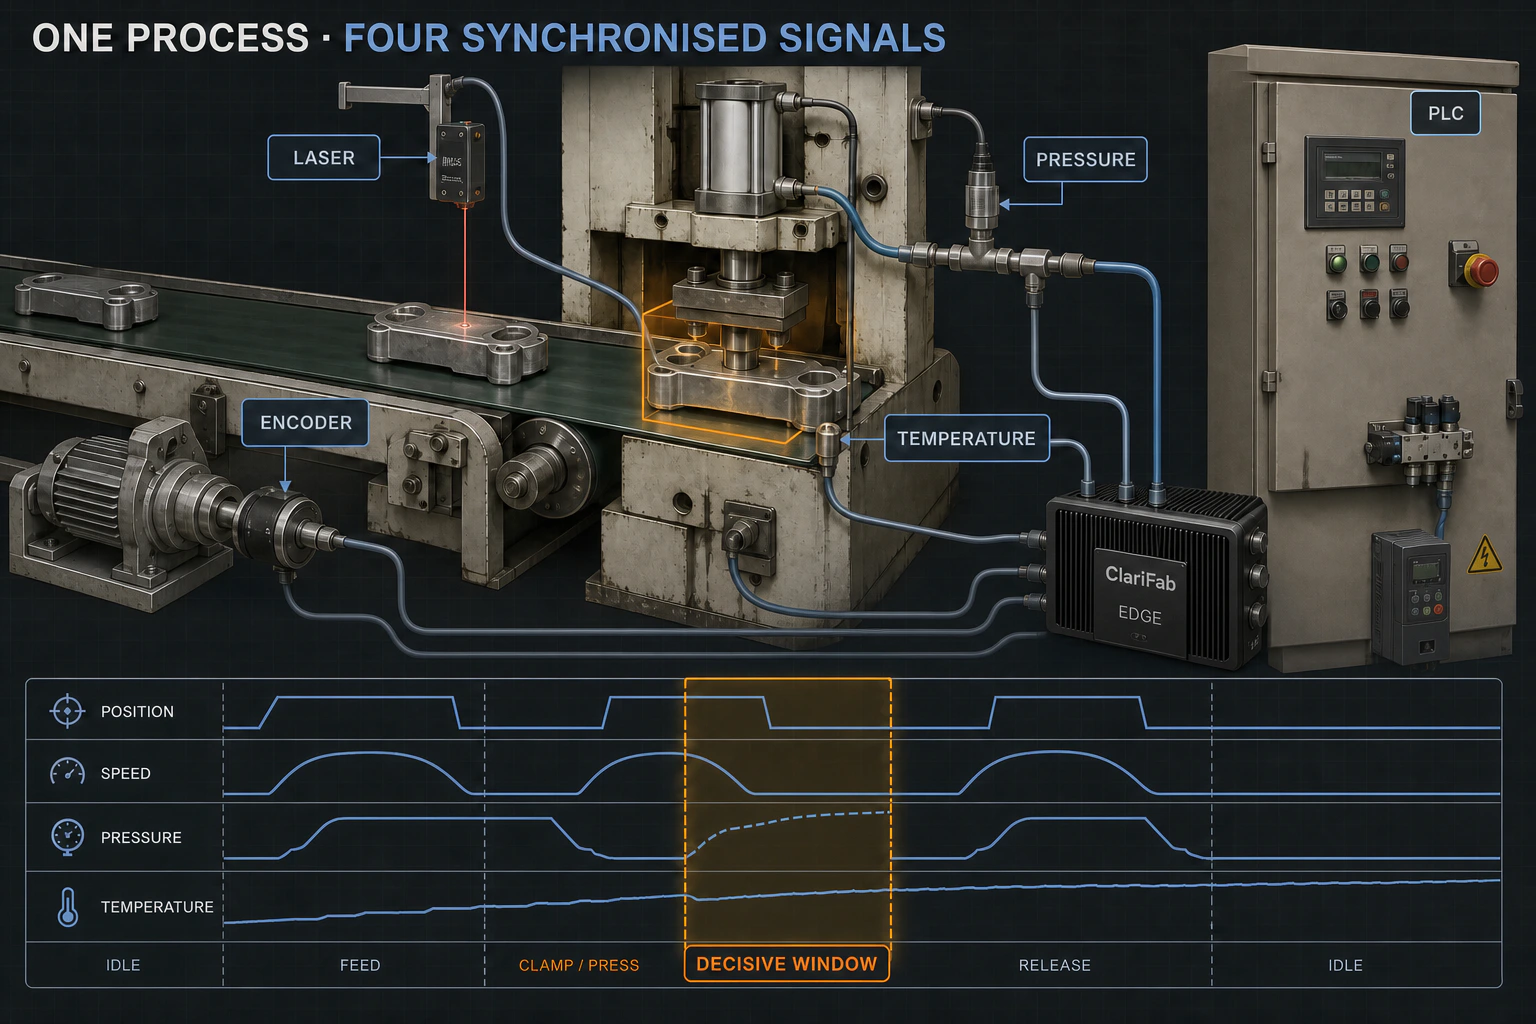
If the question is whether a conveyor is losing speed under load, an encoder may be more useful than another PLC timestamp. If the question is whether pressure decays during a specific operation, the location and sampling moment of a pressure sensor matter as much as its accuracy. If the risk is a missing feature or an incorrect spatial pattern, a camera may preserve more evidence than several contact measurements.
Laser and optical sensors are useful for distance, position and presence. Encoders connect movement with time and production events. Hall sensors can observe rotation or state without mechanical contact. Pressure and temperature signals reveal process conditions. None of them is inherently valuable until its output changes a decision.
Context turns a measurement into a signal
A measurement is a value. A signal is a value connected to time, position, product, process phase and consequence.
A single temperature reading says little. A rising temperature during one cycle phase, correlated with longer cycle time and a later defect, becomes actionable. A small dimensional deviation may be harmless in one location and critical in another. A pressure minimum may be normal during transition and abnormal during holding.
The independent information layer must therefore preserve relationships, not just collect channels. It should know which product was present, what the line was doing and what quality result followed.
More data is not the objective
The purpose of a retrofit is not to create the largest possible dataset. It is to reduce uncertainty with the smallest defensible set of observations. That keeps hardware maintainable, commissioning focused and dashboards understandable.
Quality is not a number. It is context. Instrumentation becomes manufacturing intelligence only when the organisation understands why a signal matters, where it belongs and which action it should support.