The most common automation mistake is assuming that everything which can be measured should be measured. Useful systems do the opposite: they remove noise.
What to measure — and what not to
Modern production lines can generate dimensions, temperatures, speeds, forces, timestamps, alarms and logs. Yet many quality problems are still discovered late, sometimes by the customer.
The issue is rarely a complete lack of data. It is the absence of clarity about which observation matters before the process becomes unacceptable. Some parameters are decisive; others are merely descriptive. Treating them equally slows decisions and hides early warning signs.
Measurements versus signals
A measurement is a value. A signal is a value in context: how it changes, where it appears, what happens around it and whether it represents a stable trend or a meaningful anomaly.
Static thresholds reduce that context to pass or fail. They are easy to validate and communicate, but most real process problems do not cross a limit immediately. They develop gradually. By the time a parameter is officially out of tolerance, instability may have existed for hours or days.
Why vision can reveal what numbers cannot
Many valuable signals are not precise scalar measurements. They are visual patterns, asymmetries, distributions, relative changes or the presence and absence of a feature.
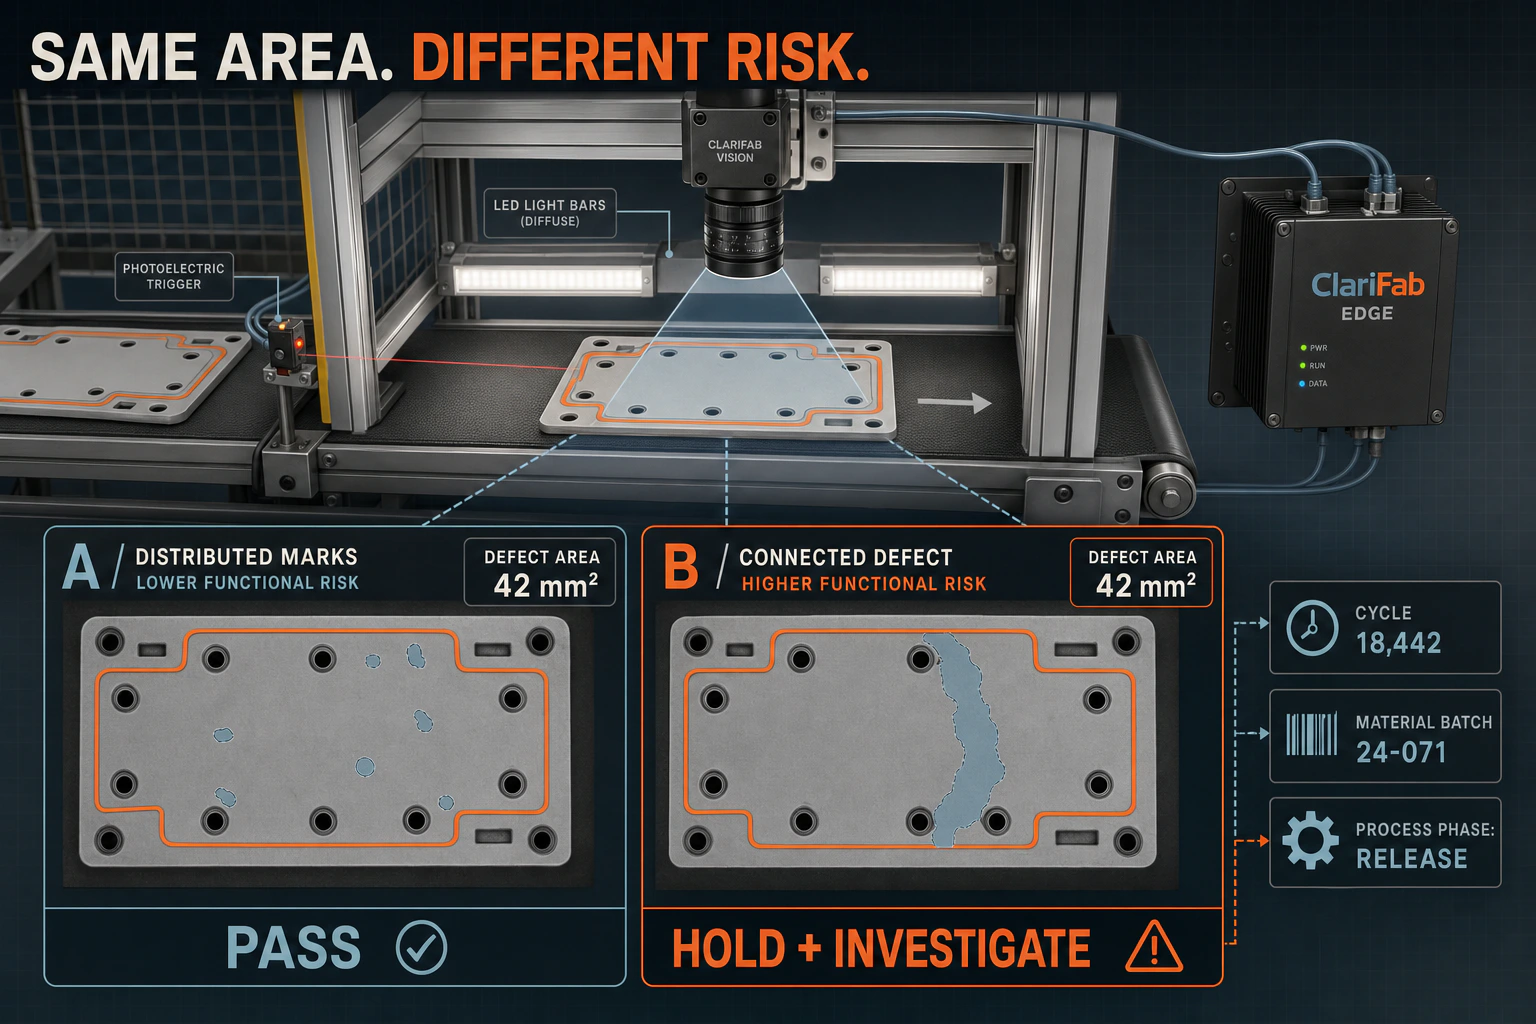
Consider two products with the same total defect area. One has several isolated marks in a non-critical region. The other has a connected defect crossing a sealing surface. A numeric total may classify them as equal; their functional risk is not equal.
Industrial vision preserves location, shape, orientation and timing at production speed. It can verify that an operation occurred, confirm a hole or connector pattern, detect surface distributions and retain visual evidence for engineering analysis. The image is not automatically the answer, but it contains context that isolated numbers discard.
Not every vision system needs artificial intelligence
The technology should match the variability of the problem. Stable geometry and controlled lighting may be handled with deterministic image processing. Variable objects, complex backgrounds or defect families may justify a trained detection or segmentation model.
The important engineering work happens around the algorithm: lighting, optics, exposure, triggering, product tracking, reject timing, uncertainty handling and the definition of what happens when the system is not confident.
A model accuracy figure alone does not describe production performance. False accepts, false rejects, unclassifiable parts and changes in material or lighting all have operational costs.
Less precision can produce more insight
Engineering culture often equates precision with value. Microns feel safer than millimetres. But precision without relevance is meaningless. A rough, stable indicator that reacts before a defect develops can be more valuable than an exact measurement available after the product is already lost.
The objective is not to describe every physical detail. It is to stabilise the process and support action. A good system ignores harmless variation, highlights meaningful deviation and reduces complex reality to a small number of defensible signals.
From inspection to process understanding
Vision becomes most useful when its result is connected with the process. A defect class gains meaning when it is linked to cycle phase, material batch, machine condition, position and time. The system can then move beyond rejecting products and help engineers understand why the pattern appears.
The operator should not have to see everything. They should see what matters now, while engineering retains enough context to investigate what changed and why.
For an implementation approach, explore ClariFab’s industrial machine vision systems for critical-process monitoring, defect detection and quality control.